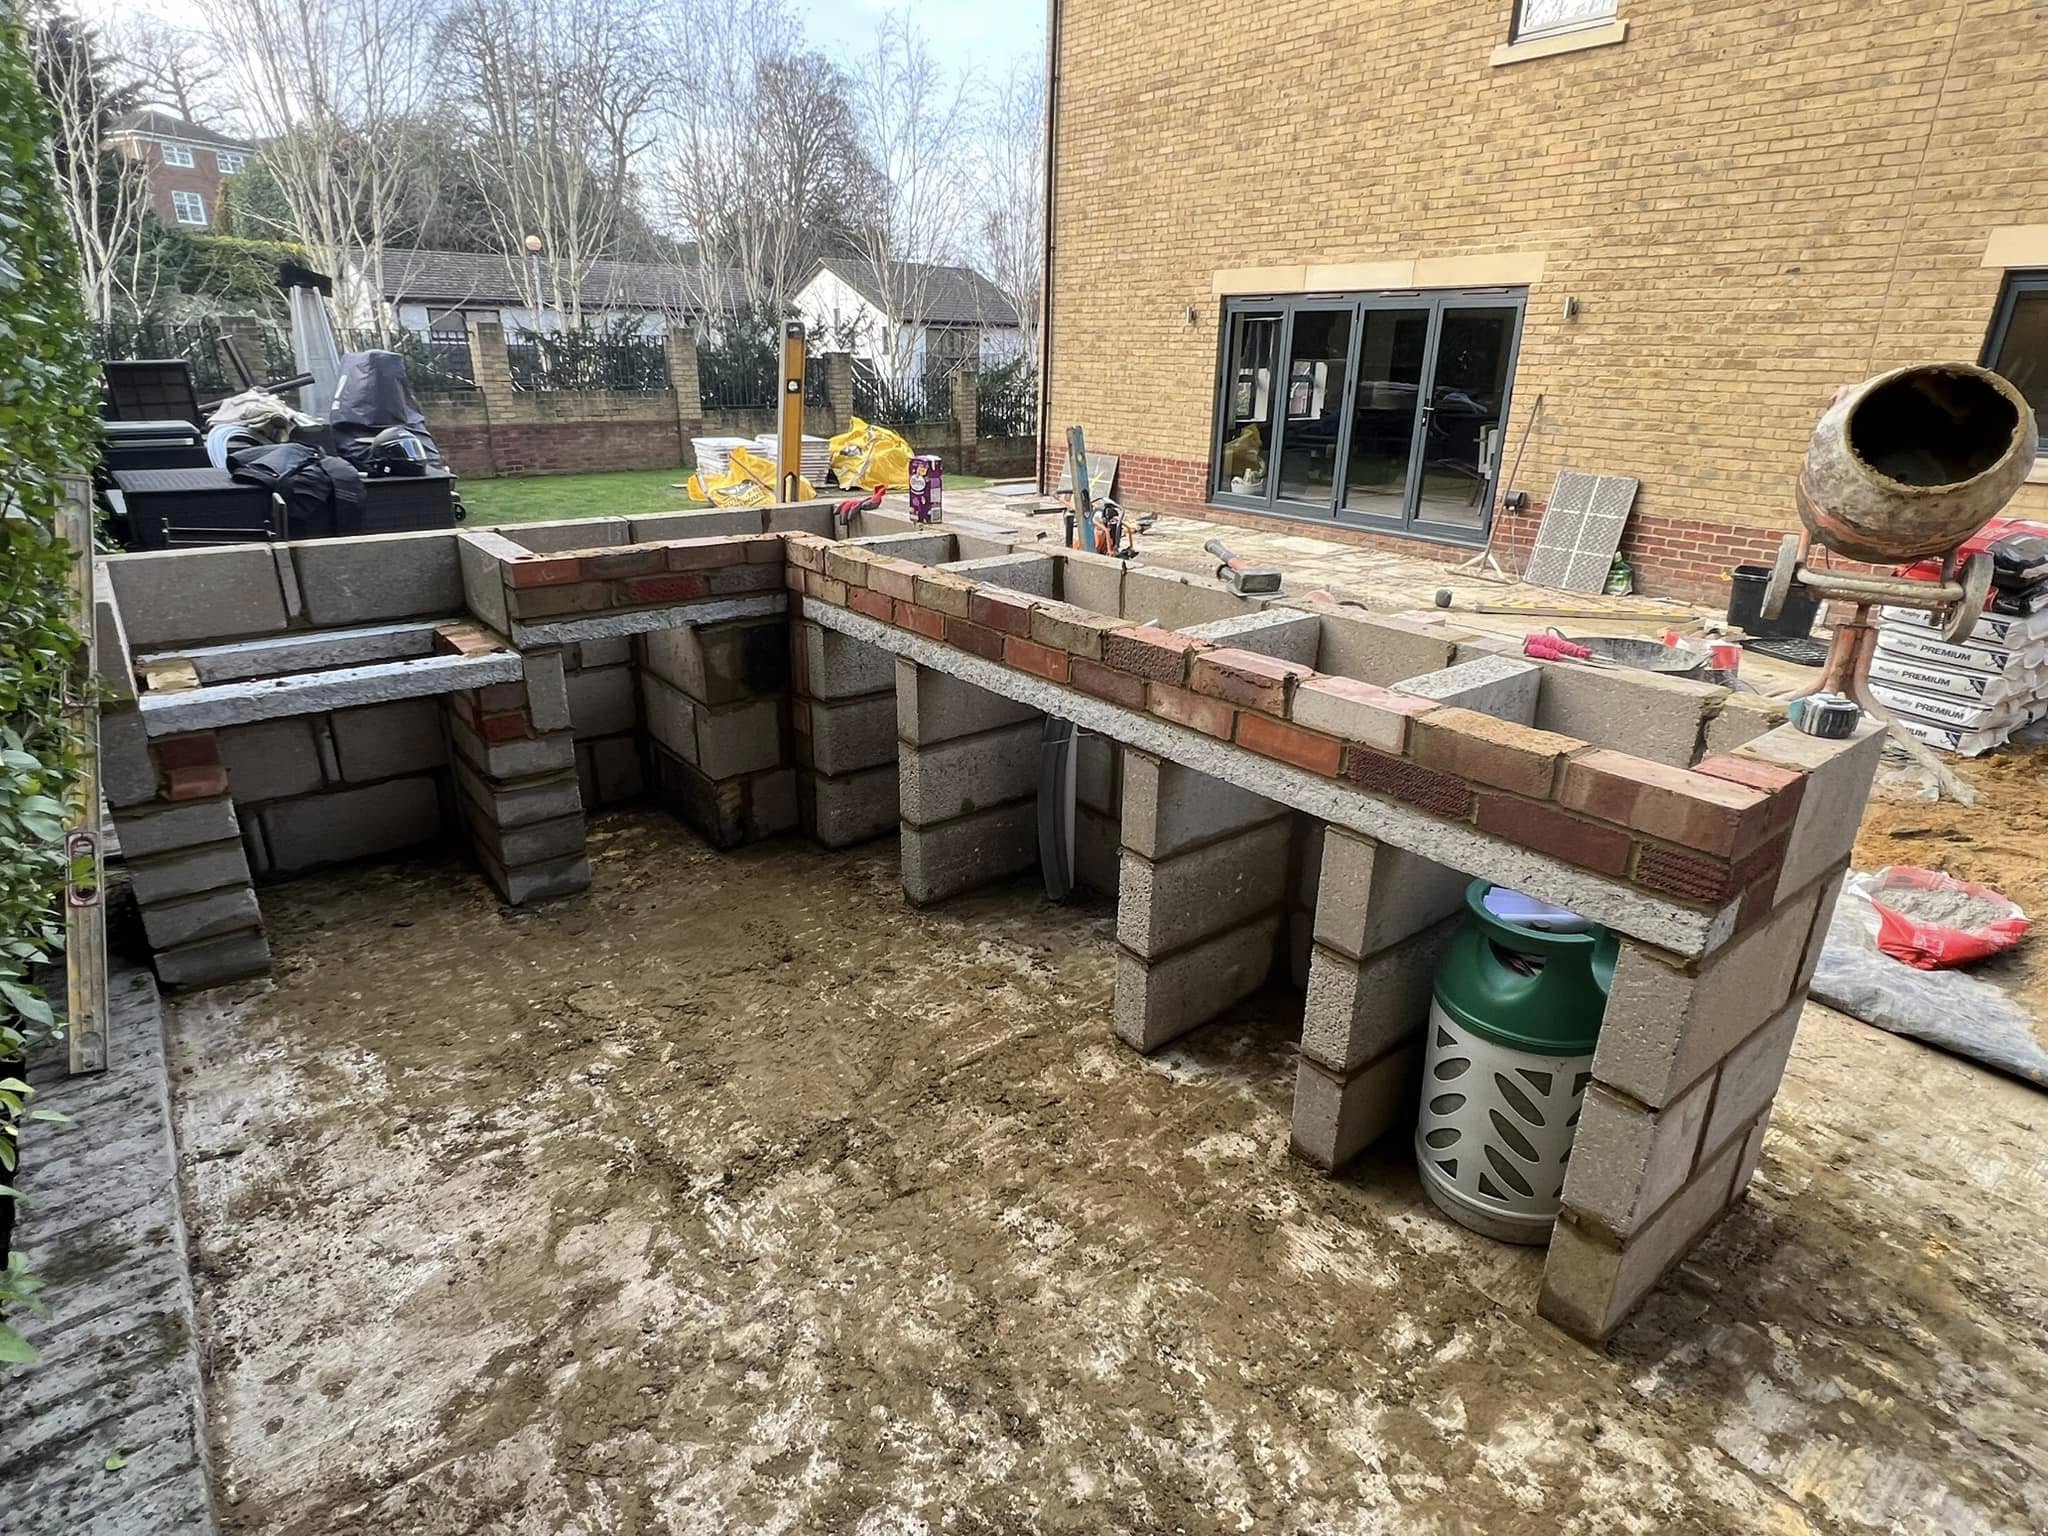
Custom built-in BBQ areas in Kent — complete 2026 guide to brick BBQ stations, outdoor kitchens, pizza ovens and summer entertaining spaces. Free site visits across Kent.
Custom Built-In BBQ Areas in Kent: The Complete 2026 Guide to Outdoor Kitchens, Brick BBQ Stations and Summer Entertaining Spaces Built to Last
There is a specific moment when a garden BBQ stops being an event and starts being a way of life. It is not the first summer you bought a decent freestanding grill. It is the summer you stopped moving it, stopped covering it, stopped setting up and clearing away — and started cooking outside the way you cook inside. Confidently, habitually, as a natural extension of the kitchen rather than an occasional performance in the garden.
That shift happens when the BBQ area is built rather than placed. When the cooking zone is a permanent architectural feature of the garden — with counter surfaces, with storage, with a structure that has presence and character — rather than a piece of equipment parked on the patio.
In 2026, outdoor BBQ areas are shifting away from standalone stainless setups and folding prep tables toward fully integrated kitchens with architectural finishes, hidden storage, pizza ovens, timber cladding, and custom stonework. The outdoor kitchens that stay relevant over time tend to feel architectural rather than decorative. They rely on stone, concrete, wood, and smart zoning instead of trends.
This guide covers everything Kent homeowners need to know about commissioning a custom built-in BBQ area in 2026 — from the design principles that make outdoor cooking zones genuinely functional, through the specific construction elements that Marshall Brickwork & Construction delivers, to the integration of the BBQ area within the wider outdoor living space, the materials that perform in Kent's climate, and the questions that ensure what gets built is what was imagined.
MB Construction Group — Marshall Brickwork & Construction builds custom BBQ areas and outdoor cooking zones across Kent as part of its comprehensive landscaping and brickwork service. The craft identity that defines Marshall — structural masonry built correctly, on correct foundations, with correct drainage and correct detailing — applies as directly to a brick BBQ station as to a period property repointing job or a structural extension wall.
Why Built-In BBQ Areas Are the Most Commissioned Garden Feature of 2026
The numbers across Marshall's Kent consultation schedule confirm what the national trend data shows: custom BBQ areas and outdoor kitchen zones are the single most frequently requested new garden feature commission in 2026. Not patios — though new patio commissions remain high. Not artificial grass — though demand for that continues. Built-in outdoor cooking structures, specifically.
The reasons are converging from several directions simultaneously.
The outdoor room momentum has reached its logical conclusion. The outdoor living room concept — the garden as a genuine extension of the home rather than a space adjacent to it — has an obvious next step: if the outdoor space is a room, it needs a kitchen. The outdoor kitchen or BBQ station is the focal point that completes the outdoor room concept, gives it a function, and transforms it from a comfortable outdoor sitting area into a genuinely domestic outdoor environment.
The entertaining context has shifted permanently. Post-pandemic, garden entertaining has not retreated to pre-2020 levels. Kent families who discovered the quality of outdoor hosting during the lockdown summers have continued investing in their outdoor entertaining infrastructure. A built-in BBQ station is the investment that underpins that entertaining pattern long-term.
Property value awareness. A well-designed, high-quality outdoor kitchen is a highly desirable feature that adds significant value and a unique selling point to your home. In Kent's active property market — particularly in the commuter towns of Tonbridge, Tunbridge Wells, and Sevenoaks where buyers are specifically looking for quality outdoor living infrastructure — a permanent, architecturally resolved outdoor kitchen is a differentiator that not only returns its cost but enhances the property's appeal to the most motivated buyers.
The permanence argument. The biggest change comes from permanence. Built-in counters, slatted cabinetry, vent hoods, pergolas, and layered materials now turn cooking zones into outdoor rooms that feel connected to the house instead of placed beside it. A freestanding BBQ is equipment. A built-in BBQ station is architecture.
What a Custom BBQ Area Actually Involves: The Construction Picture
This is the element that most homeowners do not fully understand when they begin researching custom BBQ areas — what is actually being built, and why the construction quality matters as much as the appliance specification.
A built-in BBQ station is a masonry construction project. The base that houses the grill, the side units that provide storage and counter surface, the back wall that supports the hood or overhead structure, the hearth on which the pizza oven sits — all of these are built structures that require foundations, correct mortar specification, drainage provision, and the craft execution that determines whether they look as good in year fifteen as they do on installation day.
The Structural Base
The base of a built-in BBQ station is typically a block or brick-built structure — reinforced concrete block or dense aggregate block for the structural shell, finished with facing brick, natural stone cladding, or render on the visible external faces.
The foundation for this structure must be specified for the ground conditions at the specific Kent site. On the London Clay of Medway and Sittingbourne, the foundation needs to account for seasonal clay movement — a strip or pad foundation at adequate depth that bridges the active clay layer and provides a stable platform for the masonry structure above. On more stable chalk-based ground in parts of Canterbury and east Kent, lighter foundation specification may be adequate — but the site assessment determines this, not an assumption.
A BBQ station base that has not been correctly founded on Medway clay will shift with the seasonal ground movement — cracking the facing brick or stone cladding, opening mortar joints, and eventually causing structural misalignment that affects the fit of appliances and counters.
The Facing Material
The external faces of the BBQ station base — the element visible from the patio and the seating zone — are what determine the aesthetic character of the feature and its relationship to the wider garden design.
Facing brick is the most natural choice for Kent gardens where brick is the dominant material of the house and garden walls. A BBQ station faced in brick matched to the house elevation — the same facing brick used for garden walls and raised flower beds across the property — creates a BBQ area that reads as a designed feature of the garden rather than a separate installation. Exposed brick instantly gives a BBQ area permanence. A dark stone countertop balances warm brick tones and ties the appliances together.
Natural stone — limestone, sandstone, granite — provides the premium aesthetic that suits the west Kent residential market and period property gardens where the warm, organic character of natural materials is the design priority. A natural stone-faced BBQ station with a matching stone countertop is among the most characterful outdoor cooking features available. The built-in grilling zone sits flush into masonry, keeping heat and equipment contained, while the long stone island shifts the focus toward gathering and prep.
Rendered and painted blockwork suits contemporary garden designs where clean lines, flat colour, and architectural simplicity are the intent. An anthracite or near-white rendered BBQ station alongside a large-format porcelain patio and dark fencing creates a minimal, graphic outdoor kitchen aesthetic that photographs beautifully and suits the contemporary extension context particularly well.
The Countertop
The horizontal working surface of the BBQ station is the element under the most physical stress — heat from the grill, cutting and food preparation, the weight of equipment, and continuous weather exposure. The countertop specification matters.
Granite is the most practical countertop material for outdoor cooking applications. It is hard, heat-resistant, resistant to the acids and fats of food preparation, and genuinely weatherproof. Black absolute granite, grey cosmic granite, or the lighter Bethel White are all used regularly in Kent outdoor kitchen projects. Granite is cut to any shape, including cutouts for built-in sinks and the grill frame.
Porcelain — the same large-format material used for patios across Kent — is increasingly specified for BBQ station countertops in contemporary designs where visual continuity between the counter surface and the adjacent patio is the design intent. Its non-porous surface is easy to clean and resistant to food staining. It is less heat-resistant than granite at direct contact, so a heat-resistant insert around the grill opening is required.
Natural limestone or sandstone — softer than granite, requiring sealing for stain resistance, but providing the warm, organic character that complements brick-faced bases and period garden contexts particularly well.
Types of Custom BBQ Station: From Simple to Spectacular
The Classic BBQ Station
The starting point for most Kent custom BBQ builds — a single-run base unit of 1.2–1.8 metres in length, housing the built-in gas or charcoal grill with a 400–500mm counter surface on one or both sides for preparation and serving. Storage cupboards or open shelving beneath the counter for equipment, fuel, and supplies.
This format suits gardens of all sizes and budgets. It creates a permanent cooking position without the footprint of a full outdoor kitchen. Some setups are compact and focused on grilling, with structure prioritising flexibility — open compartments ready for appliances, drawers, or refrigeration. Good outdoor kitchens often start with planning and infrastructure, not décor.
At this scale, the masonry base is a straightforward two to three day construction. The countertop is a single slab. The appliance — grill, side burner, or combination — drops into the prepared opening. The result is immediately useful and permanently beautiful.
The L-Shaped Outdoor Kitchen
Extending the classic station into an L-shape — a return at one end creating a separate prep zone, a bar area, or a serving surface — significantly increases the functional capability of the outdoor kitchen without a proportionate increase in footprint.
The L-configuration creates a natural division between the cooking zone (grill, heat) and the preparation and serving zone (cool, accessible from the seating side). This division is what makes outdoor cooking genuinely enjoyable rather than a performance — everything has its place, prep and cooking can happen simultaneously, and serving to the dining area is a natural movement rather than a difficult manoeuvre with hot food across a crowded patio.
The structural complexity of an L-shape is modestly greater than a single run — a corner junction that must be correctly detailed for both structural integrity and visual quality. Marshall's brickwork expertise — the corner returns, the consistent bond pattern, the clean junction between the two runs — is visible in the finished L-shaped BBQ station in a way that general landscaping companies without brickwork craft experience typically cannot replicate.
The Full Outdoor Kitchen Island
The most ambitious format — a freestanding or back-to-wall kitchen island that encompasses grill station, pizza oven, side burners, refrigeration drawer, sink, counter surface, and storage, beneath a pergola or covered structure that provides year-round weather protection.
A bespoke outdoor kitchen creates a seamless link between your home and garden — a dedicated, stylish, and highly practical space for entertaining family and friends, with options for roofing to ensure you can enjoy your area whatever the weather.
At this scale, the outdoor kitchen is a genuine architectural feature — designed as part of the garden layout from the outset, with drainage for the sink, power supply for refrigeration and lighting, gas supply for the grill and burners, and the structural pergola or overhead cover that makes it genuinely all-season. The construction programme is a week or more, the specification requires coordination between brickwork, groundworks, drainage, electrical, and gas trades, and the result is an outdoor space with the completeness and permanence of a genuine room.
The Brick Pizza Oven Station
The pizza oven as a standalone or combined BBQ feature deserves specific treatment because it is the fastest-growing outdoor cooking request in Kent's residential market in 2026. The pizza oven stands on its own as a destination rather than being folded into a larger kitchen run. The heavy stone construction gives it a sense of permanence, while the surrounding seating turns cooking into a shared experience.
A brick-built pizza oven station — the oven dome in refractory brick, set on a raised brick base at a working height of approximately 900mm, with counter surfaces on either side for dough preparation and serving — is one of the most characterful outdoor features available for a Kent garden. The domed form has an inherently sculptural quality. In brick, it reads as genuinely crafted and genuinely permanent.
The construction of a pizza oven dome requires refractory brick — a high-temperature brick that can withstand the sustained 400°C+ temperatures a pizza oven reaches — and refractory mortar for the dome construction itself. The outer shell can be standard facing brick, natural stone, or render. Marshall's brickwork craft — the specific knowledge of dome construction, thermal mass design, and the flue specification that makes a wood-fired oven draw correctly — is directly relevant here.
The Design Principles That Make Custom BBQ Areas Work
Position and Orientation
The position of the BBQ station within the garden determines how useful it is and how integrated it feels with the rest of the outdoor space. Three considerations dominate:
Proximity to the dining area. The cooking-to-table distance should be as short as possible — a three-step route from grill to table is a pleasure; a fifteen-step journey across the garden with hot food is a design failure. The BBQ station should be positioned so that the cooking and dining zones are in natural relationship, ideally with the serving end of the station facing the dining table directly.
Prevailing wind. In Kent, the dominant wind direction is south-westerly. A BBQ station that faces into the prevailing wind will direct smoke toward the chef and then across the dining area. Orienting the grill so that smoke travels away from the outdoor living zone requires understanding the specific wind dynamics at the specific site — the shelter provided by existing walls, fencing, and planting affects the local wind pattern significantly.
Connection to the house. The BBQ station that is immediately adjacent to the back door — with a short route to the indoor kitchen for equipment, preparation, and storage — is the most used one. Outdoor cooking is not separate from indoor cooking in 2026; it is an extension of it. The physical connection between the two should be as smooth as possible.
Zoning Within the BBQ Area
A long counter layout creates separate prep, cooking, and serving zones without needing a massive footprint. Within any BBQ station of useful size, three zones should be distinguished:
The hot zone — the grill, the burners, the pizza oven. This is where heat is generated and managed. It requires adequate clearance from overhead structures, from combustible materials, and from where people are likely to stand when not cooking.
The prep zone — cool counter surface, away from direct heat, where ingredients are prepared and plated. The prep zone benefits from a position where the chef can face the dining area and the conversation — outdoor cooking should be a social act, not an isolating one.
The service zone — the counter end or return that faces the dining table, where finished dishes are placed for guests to take directly. This eliminates the journey with hot plates across the patio that less considered designs require.
Integration with the Patio and Garden
A custom BBQ station built in isolation — dropped onto a patio without design consideration of how it relates to the surrounding space — never achieves the architectural quality that makes the best outdoor kitchens genuinely compelling.
The BBQ station that works best is one designed as part of the complete outdoor living room from the outset — where the patio surface extends under and around the station, where the drainage falls are designed to manage water from the station area, where the garden walls and raised beds that frame the outdoor space also frame the cooking zone, and where the overhead pergola or shade structure provides weather protection that covers both the cooking and the dining area as a unified outdoor room.
This integration — where every element is designed together and built as a single commission — is what produces outdoor spaces that feel resolved rather than assembled. The complete landscaping guide covers the full picture of coordinated outdoor design and construction in Kent.
The Technical Requirements: What Most People Don't Ask About
Gas Supply and Electrical Connections
A built-in gas BBQ requires a fixed gas supply — either a concealed LPG cylinder within the base unit or a fixed natural gas connection from the house supply. Both require the involvement of a Gas Safe registered engineer for the connection and commissioning work. Marshall coordinates this trade involvement as part of the BBQ station commission — the gas or electrical work is scheduled to be completed before the countertop is fitted, not as an afterthought that requires lifting finished surfaces.
Built-in refrigeration, LED lighting beneath overhead pergola structures, and outdoor power points require an electrical supply rated for outdoor use — weatherproof connections, appropriately rated cable for outdoor burial, and an RCD-protected circuit from the consumer unit. Again, this is coordinated as part of the construction project rather than added retrospectively.
The coordination of these service connections with the masonry construction — planning the conduit routes through the base before it is built, not after — is the professional approach that prevents the disruption and cost of retrofitting services through completed masonry.
Drainage
A BBQ station with a sink requires drainage — typically a waste pipe routed through the base of the unit to a connection with the garden drainage system or a dedicated soakaway. On sites where the garden drainage connects to the surface water system, this is straightforward. On clay-heavy Medway and Sittingbourne sites where soakaways may not drain adequately, an alternative discharge route needs to be designed.
Even without a sink, the BBQ station area generates water from cleaning and rain and requires drainage consideration. The patio surface drainage falls around the station — directing water away from the base rather than allowing it to pool against it — should be designed into the patio specification rather than managed through retrospective adjustments.
Heat-Resistant Construction Details
The grill opening in the base unit must be constructed in materials that can withstand radiated heat from the appliance above. Refractory concrete or heat-resistant block for the internal face of the grill opening, with standard facing materials on the external face. The countertop immediately adjacent to the grill opening needs to be in heat-resistant material — granite or stone — rather than any resin-based composite.
The chimney or flue for a pizza oven or built-in wood-burning appliance must be constructed to the correct specification for the combustion appliance — the correct flue diameter, the correct internal lining for the combustion gases, and the correct termination height above any overhead structure. This is a building regulations matter for combustion appliances, and the correct specification must be confirmed before construction begins.
Custom BBQ Areas and Property Value in Kent
The return on investment for a well-executed custom BBQ area sits in a specific part of the property value conversation that is worth understanding precisely.
A custom BBQ station does not add value in the way that a new driveway adds value — the driveway creates something (off-street parking) that was absent and that buyers specifically value. A custom BBQ station enhances something that already exists — the outdoor space — in a way that increases the quality and completeness of the outdoor living environment.
For Kent properties in the family buyer market — where outdoor entertaining space is a top-three purchase criterion — a custom BBQ station as part of a complete outdoor living scheme adds to the quality perception of the property that drives both valuation and buyer enthusiasm. It is the feature that makes a garden photograph beautifully, that buyers remember from the viewing, and that estate agents describe as "fully equipped outdoor entertaining space" in listings that generate more enquiries.
The complete guide to adding value to a Kent property covers the full return-on-investment picture for outdoor construction improvements across the county.
Custom BBQ Areas Across Kent
Medway Area — Brick-Led, Family-Focused
The Rochester, Chatham, Gillingham residential market is where brick BBQ stations feel most contextually natural — the county's most brick-dense urban area, where facing brick in the right colour and the right bond pattern connects the outdoor cooking feature to the house character effortlessly. Family gardens in this area typically benefit from the classic BBQ station or L-shaped format — practical, permanent, and scaled for the typical suburban plot.
West Kent — Premium and Architectural
Sevenoaks, Tonbridge, and Tunbridge Wells are where the full outdoor kitchen brief — island format, multiple appliances, covered pergola structure, granite countertops — is most frequently commissioned. The premium residential character of this market, the larger garden sizes, and the higher average investment in outdoor space across the area make the complete outdoor kitchen a natural fit.
Canterbury and East Kent — Period Sensitivity
In Canterbury's conservation-sensitive context, the materials of a custom BBQ station matter more than in most other locations. Natural stone, period brick, and timber-framed overhead structures sit more comfortably in the historic garden context than contemporary concrete render finishes. Marshall's knowledge of conservation area implications ensures that any BBQ station in a designated area is specified in materials that are sympathetic to the planning environment.
Frequently Asked Questions About Custom BBQ Areas in Kent
Do I need planning permission for a built-in BBQ area in my Kent garden?
In most cases, no. A ground-level brick BBQ station is garden development that is permitted development for standard residential properties. A covered structure above it — a pergola or lean-to roof — may require planning permission if it exceeds certain size thresholds or if the property is in a conservation area. Always check with the relevant local planning authority if there is any doubt. The complete planning permission guide covers all relevant rules.
How long does a custom BBQ area take to build?
A classic single-run brick BBQ station takes two to three days for the masonry construction, plus the countertop fitting and appliance installation. An L-shaped outdoor kitchen takes three to five days. A full island kitchen with pergola takes one to two weeks. The programme depends on the scope, the curing time required between construction stages, and the coordination of any gas, electrical, or drainage trades.
What is the most durable material for an outdoor BBQ station in Kent's climate?
For the structural base: dense aggregate blockwork with a brick or stone facing. For the countertop: granite is the most durable, heat-resistant, and low-maintenance option. For the facing material: quality facing brick with good frost resistance performs exceptionally in Kent's freeze-thaw climate. For refractory elements (pizza oven dome): refractory brick is specifically manufactured for high-temperature applications and is the only appropriate material for the oven dome itself.
Can a custom BBQ area be added to an existing patio?
Yes — provided the existing patio sub-base and surface can accommodate the load of the masonry structure without differential settlement. Marshall assesses the existing patio before specifying a BBQ station addition, to confirm whether the existing construction can support it or whether foundation work at the station position is required independently of the existing patio.
Can I combine a BBQ station with a fire pit or fire table?
Yes, and this combination is increasingly popular in Kent's outdoor living room designs. The fire pit or fire table provides the evening focal point and the social warmth that extends outdoor use into autumn. The BBQ station provides the cooking infrastructure for summer entertaining. The two elements serve different functions and different times of day, and they work well in combination within a complete outdoor living room design.
Commission Your Custom BBQ Area in Kent
Marshall Brickwork & Construction builds custom BBQ stations and outdoor kitchen areas across Kent — from simple brick BBQ stations on Rochester and Medway family patios to complete outdoor kitchen islands in the premium gardens of Sevenoaks and Tunbridge Wells.
Every BBQ commission begins with a free site visit: the patio context assessed, the drainage requirements understood, the service connections planned, the design brief translated into a buildable specification. The written quote covers the full scope — foundation, masonry base, facing material, countertop, appliance opening, service provisions, and programme — nothing vague, nothing to discover during construction.
Browse completed outdoor construction projects across Kent including BBQ stations, outdoor kitchen areas, and complete garden entertaining spaces. Explore the full construction services range and the specific guides for every element of the complete outdoor space — patios, outdoor living rooms, landscaping, brickwork, garden walls, and fencing.
Phone: 07724 730872 Email: info@mbconstruction.group Contact: mbconstruction.group/contact/
This summer. Your garden. A custom BBQ area built to last — in brick, on correct foundations, with the craft quality that Marshall has delivered across Kent for fifteen years. The fire is ready. Light it.
Marshall Brickwork & Construction Ltd | MB Construction Group | 14 Poplar Road, Rochester, ME2 2NR | 07724 730872 | mbconstruction.group