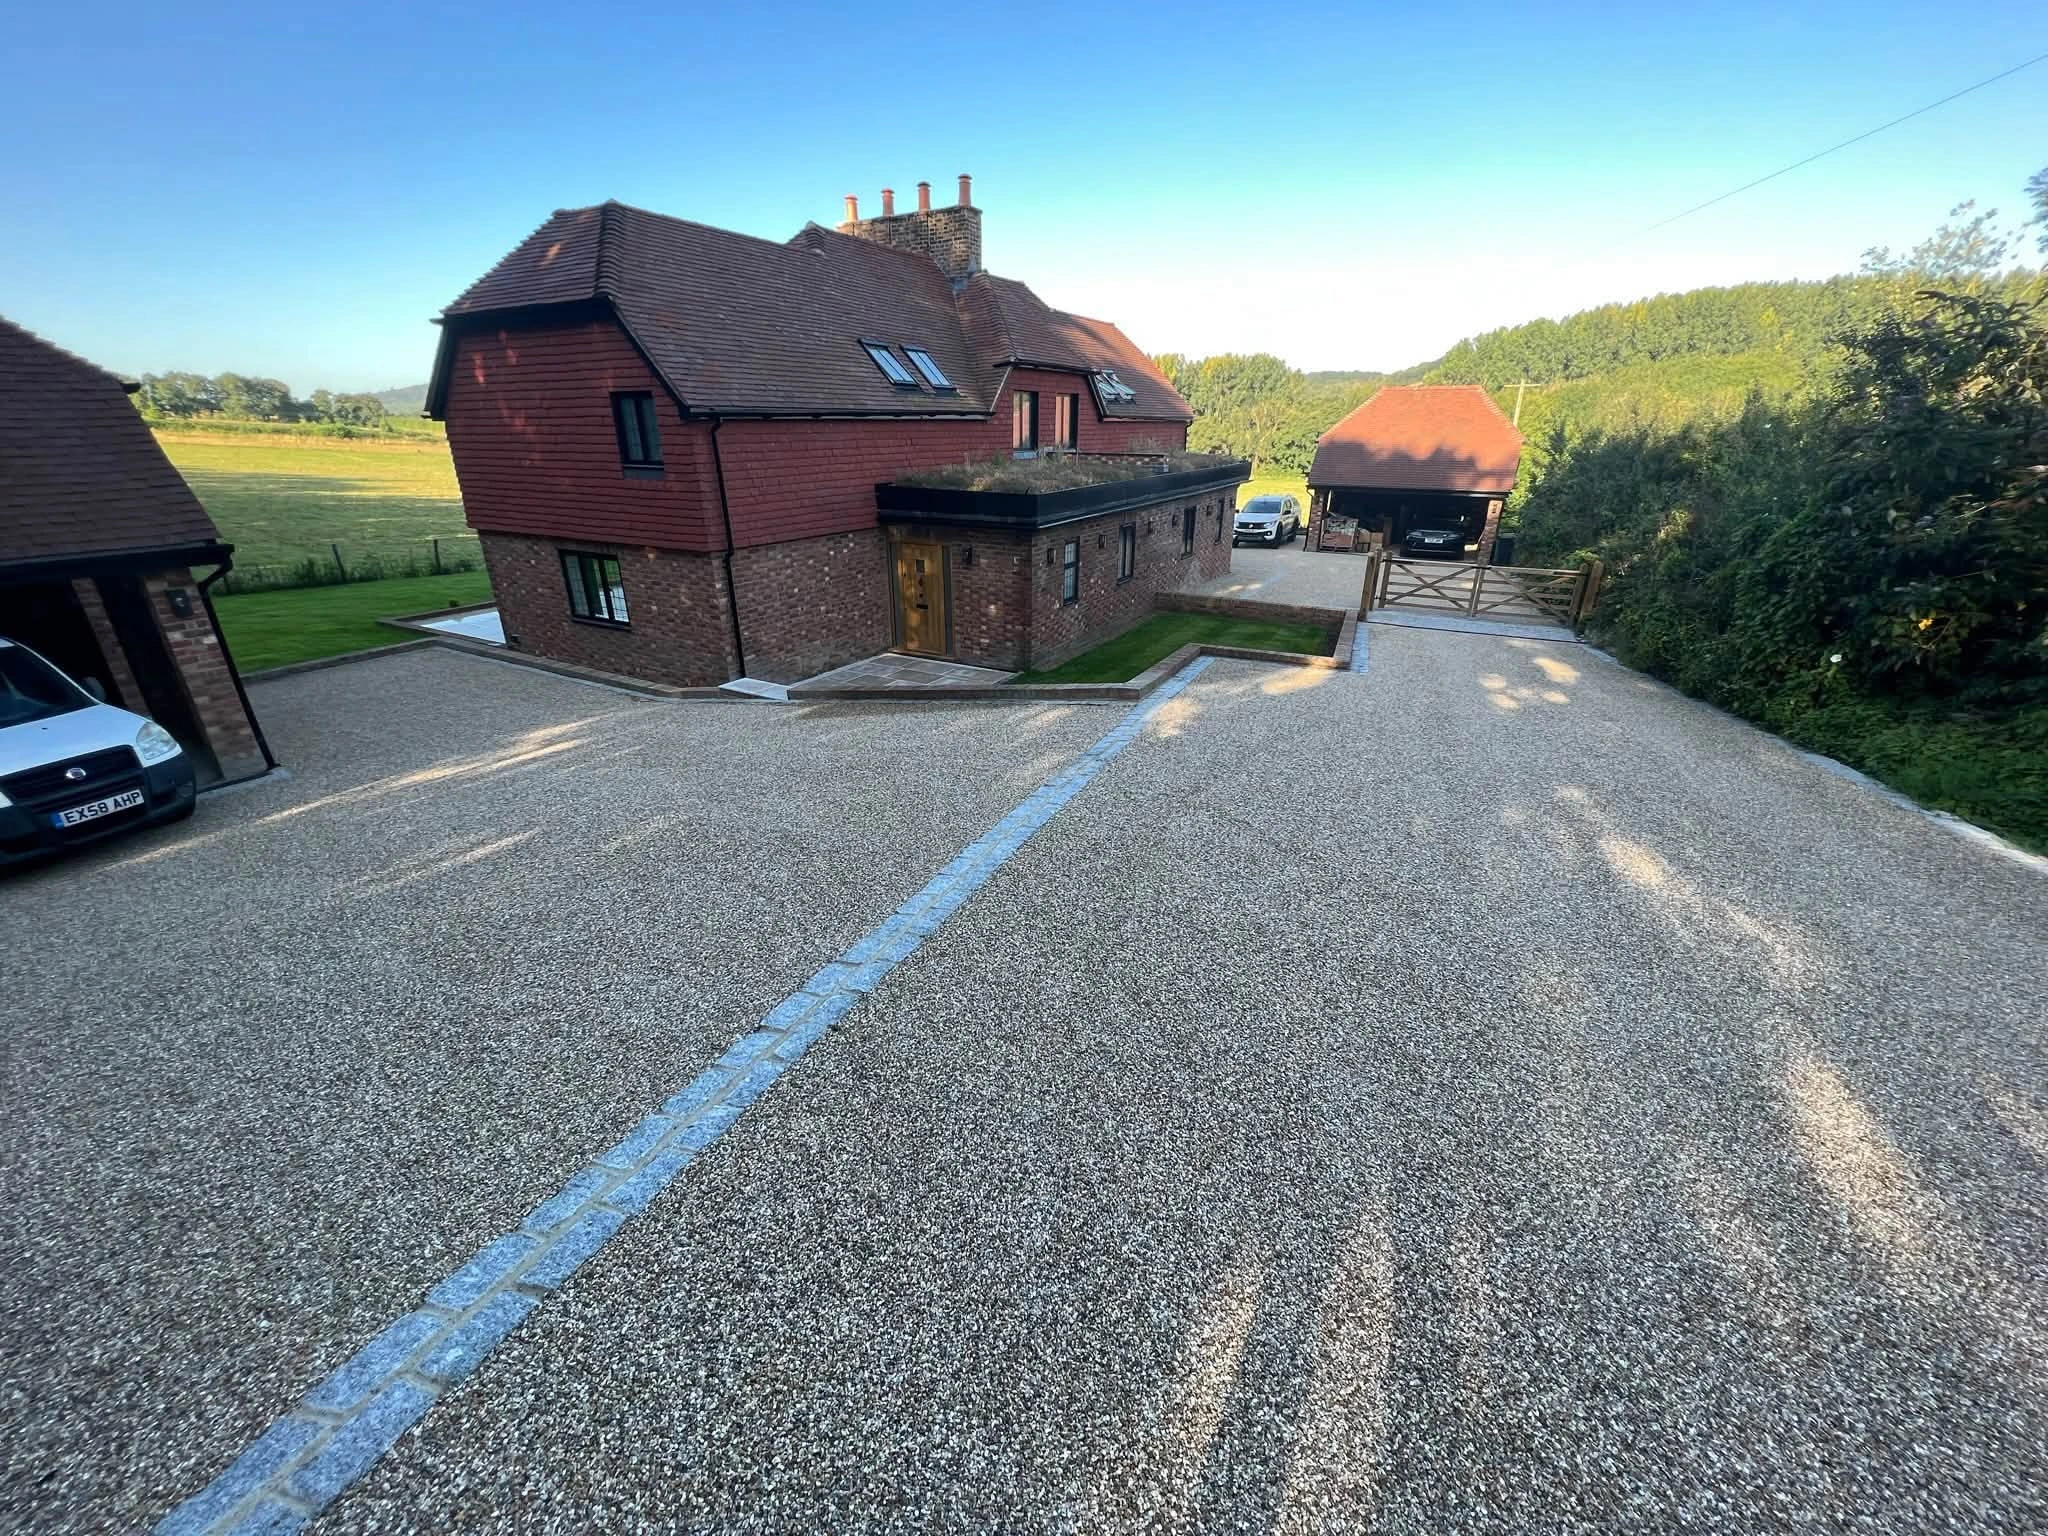
Master the civil engineering codes for structural chimney stack and parapet wall reconstructions. Protect surrounding landscaping kent assets while repairing high-exposure brickwork kent elevations.
Chimney Stack Engineering and Parapet Reconstruction: Coordinating Structural Brickwork Kent Repairs with Advanced Landscaping Kent Ground Protections
The structural restoration, rebuilding, and dynamic wind-load stabilization of high-exposure chimney stacks and perimeter parapet walls represent some of the most complex challenges in structural masonry engineering. Positioned at the highest elevations of a building, chimneys and parapet walls are constantly subjected to extreme weather conditions. They must withstand high cross-wind velocities, severe freeze-thaw cycles, aggressive rainwater saturation, and thermal expansion cycles without experiencing localized structural shear fractures or moisture penetration.
Across high-spec heritage transformations, residential estates, and commercial properties, treating high-level masonry repairs as simple cosmetic repointing is a major failure risk. Erecting high-level scaffolding rigs without calculating ground bearing pressures, using dense Portland cement on soft historic brickwork, or omitting lead flashing damp-proof barriers leads to rapid structural defects. These include brick face spalling, chimney stack leaning, interior water leaks, and severe physical damage to the outdoor spaces below.
This technical manual details the wind action mechanics, lead flashing details, scaffolding ground protection setups, and site workflows required to execute high-level masonry projects under a premier, fully integrated brickwork kent and landscaping kent delivery framework.
1. Wind Load Dynamics: Aerodynamic Pressures and Overturning Moments on High Stacks
High-level chimney stacks and parapet walls function as free-standing structural elements exposed to severe environmental forces. Unlike standard house walls supported by floor joists and roof trusses, a chimney stack relies entirely on its own self-weight, internal brick bonding, and base anchor embedment to resist dynamic wind pressures.
Calculating Wind Action Forces Under Eurocode 1
The peak wind velocity pressures ($q_p$) acting against a chimney stack are calculated under BS EN 1991-1-4 (Eurocode 1: Wind actions). Because wind speed increases significantly with height above ground level, high-level masonry experiences intense lateral bending moments that try to pivot or shear the stack along its lower mortar joints:
+-----------------------------------------------------------------------+
|                    HIGH-LEVEL CHIMNEY WIND FORCE DYNAMICS             |
+-----------------------------------------------------------------------+
|                                                                       |
|     [ EXTREME HIGH-ALTITUDE WIND VELOCITY PRESSURES ]                 |
|     =================================================>                |
|                                                       ||              |
|                                                       | Stack Height  |
|                                                       ||              |
|                                                       v               |
|   +---------------------------------------------------------------+   |
|   | RECONSTRUCTED HIGH-DENSITY MASONRY CHIMNEY STACK LEAF          |  |
|   +---------------------------------------------------------------+   |
|                                                       ||              |
|                                                       v Shear Vector  |
|   =================================================================   |
|   [ CONTINUOUS LEAD CODE 5 DAMP-PROOF COURSE & THRUST BED ANCHOR ]    |
|                                                                       |
+-----------------------------------------------------------------------+
To prevent horizontal joint shear and stack rotation, the masonry courses must be laid using high-bond, frost-resistant mortar matrices. In high-exposure zones, structural designs integrate internal stainless steel tie rods anchored deep within the breast masonry below, securing the stack against lateral wind shear forces.
2. Water Management: Lead Flashing Systems and Polymeric Cavity Damp Breaks
Because chimney stacks and parapet walls penetrate the main roof envelope, they create a potential path for rainwater to track into the building structure. Water that enters high-level masonry can migrate downward through the brick pores, causing damp patches on internal ceilings and wall faces.
Integrating Step-Down Lead Flashing and DPC Trays
To block water entry, high-level reconstructions feature a continuous Code 5 lead damp-proof course (DPC) bedded across the entire horizontal cross-section of the chimney stack or parapet base:
- Lead DPC Tray Layer: A continuous sheet of Code 5 structural lead is bedded into the mortar joint just above the roof line, complete with upstand lips along the inner faces.
- Step-Down Abutment Flashings: Individual lead step flashings are chased into the brick mortar joints, overlapping the roof covering by a minimum of 150mm to shed driving rain.
- Louvered Weep Vent Traps: Open perp joints fitted with louvered plastic weep vents are positioned directly above the lead tray to let any trapped moisture drain outward safely.
+-----------------------------------------------------------------------+
|                    CHIMNEY LEAD TRAY DAMP PROOFING MATRIX             |
+-----------------------------------------------------------------------+
|                                                                       |
|   [ UPPER BRICKWORK LEAF ]                                            |
|   +----------------------+                                            |
|   | Open Weep Vent Trap  |<=== Discharges Moisture Outward            |
|   +----------------------+                                            |
|   =================================================================   |
|   [ CODE 5 STRUCTURAL LEAD DPC TRAY SHEET WITH RAISED LIPS ]          |
|   =================================================================   |
|   | Lower Breast Masonry |                                            |
|   +----------------------+                                            |
|                                                                       |
+-----------------------------------------------------------------------+
This multi-layer flashing system forms an absolute moisture barrier, preventing water from tracking down into upper structural wall runs or damaging high-value interior spaces.
3. Site Protections: Scaffolding Ground Loads and Hardscape Protection Matrices
Erecting multi-story scaffolding structures to access high-level chimneys and parapets presents a direct physical risk to the outdoor living spaces, lawns, and stone paving fields located directly beneath the work zone.
Distributing Concentrated Leg Loads Across Outdoor Surfaces
Scaffolding leg standards exert concentrated vertical point loads that can crack vitrified porcelain tiles, crush natural stone flagstones, or leave deep indentations in manicured lawns. Civil crews enforce strict ground-protection protocols before erecting access towers:
+-----------------------------------------------------------------------+
|                    SCAFFOLDING HARDSCAPE PROTECTION MATRIX            |
+-----------------------------------------------------------------------+
|                                                                       |
|         [ SCAFFOLDING TUBULAR STEEL VERTICAL LEG STANDARD ]           |
|                                   ||                                  |
|                                   v Concentrated Point Load           |
|         +------------------------------------------------------+      |
|         | HEAVY-DUTY PRESSED STEEL SCAFFOLDING BASE PLATE      |      |
|         +------------------------------------------------------+      |
|                                   ||                                  |
|                                   v                                   |
|         +------------------------------------------------------+      |
|         | THICK TIMBER SOLE BOARD (Minimum 38mm x 225mm)       |      |
|         +------------------------------------------------------+      |
|                                   ||                                  |
|                                   v Distributes Point Pressure        |
|   =================================================================   |
|   [ HEAVY-DUTY COPOLYMER PLASTIC MAT & ABSORBENT GEOTEXTILE LAYER ]   |
|   =================================================================   |
|   [ FINISHED PORCELAIN SLABBING OR HIGH-SPEC RESIDENTIAL LAWN ]       |
|                                                                       |
+-----------------------------------------------------------------------+
Technicians lay down a double layer of non-woven geotextile buffer mats topped with heavy-duty copolymer plastic protection plates over the paving field. Scaffold legs sit on thick timber sole boards, spreading point loads evenly over a large footprint.
This setup keeps the surrounding landscaping kent terrace completely safe from heavy equipment impacts, fallen debris, and chemical mortar splashes throughout the high-level restoration process.
4. Sub-Surface Hydrology: Slot Drainage Networks and SuDS Integration
Managing water used during high-level pressure washing, brick cutting, and mortar mixing operations is critical to prevent site contamination and ground saturation.
Where scaffolding towers stand over pedestrian courtyards, driveways, or garden borders, the ground must be graded to fall away from the building base at a minimum slope gradient of 1 in 80. To catch wash-water runoff and rainwater before it pools around scaffold bases or building foundations, the site perimeter features marine-grade stainless steel linear slot drainage channels.
+-----------------------------------------------------------------------+
|                    THE SUDS HYDROSTATIC ARCHITECTURAL ISOLATION LOOP  |
+-----------------------------------------------------------------------+
|                                                                       |
|     [ WASH-WATER & PAVING RUNOFF ] ===> [ GRADIENT FALL SURFACE ]     |
|                                                     ||                |
|                                                     v                 |
|                                       +--------------------------+    |
|                                       | LINEAR SLOT CHANNELS     |    |
|                                       +--------------------------+    |
|                                                     ||                |
|                                                     v                 |
|                                       +--------------------------+    |
|                                       | ATTENUATION SOAKAWAYS    |    |
|                                       +--------------------------+    |
|                                                     ||                |
|                                                     v                 |
|                                 [ CONTROLLED NATURAL INFILTRATION ]   |
|                                                                       |
+-----------------------------------------------------------------------+
These slot tracks feed directly into subterranean stormwater attenuation crate systems wrapped inside needle-punched geotextile filtration fabrics to satisfy Sustainable Drainage Systems (SuDS) mandates. This setup holds peak water volumes underground, letting fluid filter slowly back into the natural water table at a controlled rate, protecting surrounding brickwork kent structures from water damage.
5. Material Performance Profiles: Structural Classifications
Selecting the correct materials requires matching core manufacturing and chemical metrics against the structural design constraints of your engineering plan:
[ MATERIAL MATRIX: Code 5 Milled Structural Lead Sheet ]
- Thickness Specification: 2.24mm Nominal Thickness
- Design Standard Compliance: BS EN 12588 (Lead and lead alloys — Rolled lead sheet)
- Target Zone: Chimney DPC trays, parapet gutter linings, roof abutment step flashings
[ MATERIAL MATRIX: Natural Hydraulic Lime Mortar (NHL 3.5) ]
- Mix Ratio: 1 : 2.5 (NHL 3.5 Powder : Angular Sand Aggregates)
- Compressive Strength Target: 3.5 N/mm² (At 28 Days)
- Target Zone: High-level chimney repointing, historic parapet joints, soft facing brick courses
[ MATERIAL MATRIX: Class A Engineering Chimney Coping Bricks ]
- Compressive Strength: Greater than 125 N/mm²
- Water Absorption Metric: Less than 4.5%
- Target Zone: Chimney stack capping courses, parapet wall copings, terminal piers
6. Comprehensive Operational Phased Lifecycle for Chimney and Parapet Construction
To guarantee that every structural calculation, scaffolding layout, lead flashing detail, and drainage tie-in complies with civil engineering codes, site management must enforce a strict, phased construction framework.
Phase 1: Site Profiling, GPR Utility Scanning, and Wind Action Calculations
Before erecting access equipment or commencing high-level masonry removal, structural parameters and site conditions must be fully verified.
- Wind Action Calculations: Complete detailed wind pressure calculations under BS EN 1991-1-4 to confirm required mortar strength and structural tie embedment needs.
- Subsurface GPR Utility Scanning: Scan the ground protection footprint using high-sensitivity Ground Penetrating Radar (GPR) to map all buried utility lines and drainage conduits before placing heavy scaffold sole boards.
- Geotechnical Soil Profiling: Audit soil bearing capacities beneath scaffold leg zones to confirm subgrade stability under temporary leg point loads.
Phase 2: Ground Protection Layout, Scaffolding Assembly, and Dismantling
This phase manages the physical installation of protective floor coverings and the assembly of secure access platforms.
- Hardscape Protection Layout: Lay down non-woven geotextile buffer mats, copolymer plastic plates, and thick timber sole boards across the terrace access paths.
- Scaffolding Tower Assembly: Erect tubular steel scaffolding towers fitted with double guard rails, toe boards, and debris netting, tying the structure securely to the main building walls.
- Safe Demolition Passes: Dismantle damaged or unstable chimney courses using handheld tools, lowering salvaged materials to ground level via mechanical hoists.
Phase 3: Masonry Reconstruction, Lead Flashing, and Mortar Tooling
The core construction phase where chimney stacks and parapets are rebuilt and waterproofed.
- Lead Tray Installation: Bed the continuous Code 5 lead DPC tray across the stack base, turning up inner edges to form a watertight internal pan.
- Masonry Rebuilding: Rebuild chimney stack or parapet leaves using frost-resistant facing bricks or Class A engineering units, setting the blocks with NHL 3.5 lime mortar.
- Joint Tooling and Capping: Tool all horizontal and vertical mortar joints with compressed weather-struck irons, and bed dense pre-cast concrete or engineering brick copings across the stack top.
Phase 4: Slot Drain Integration, Ground Protection Stripping, and Handover
The final technical phase where drainage systems are verified, protective floor layers are removed, and the site is certified for handover.
- Linear Slot Channel Matching: Clear all surface debris from perimeter slot drains, ensuring wash-water runoff flows freely into subterranean SuDS attenuation crate systems.
- Ground Protection Stripping: Systematically remove timber sole boards, copolymer plastic sheets, and geotextile mats, inspecting underlying paving tiles for zero damage.
- Final Cleandown and Handover Sign-Off: Clean all lower brick elevations, complete a final multi-axis laser plumb check across the rebuilt stack, and formally sign off the asset for immediate client handover.